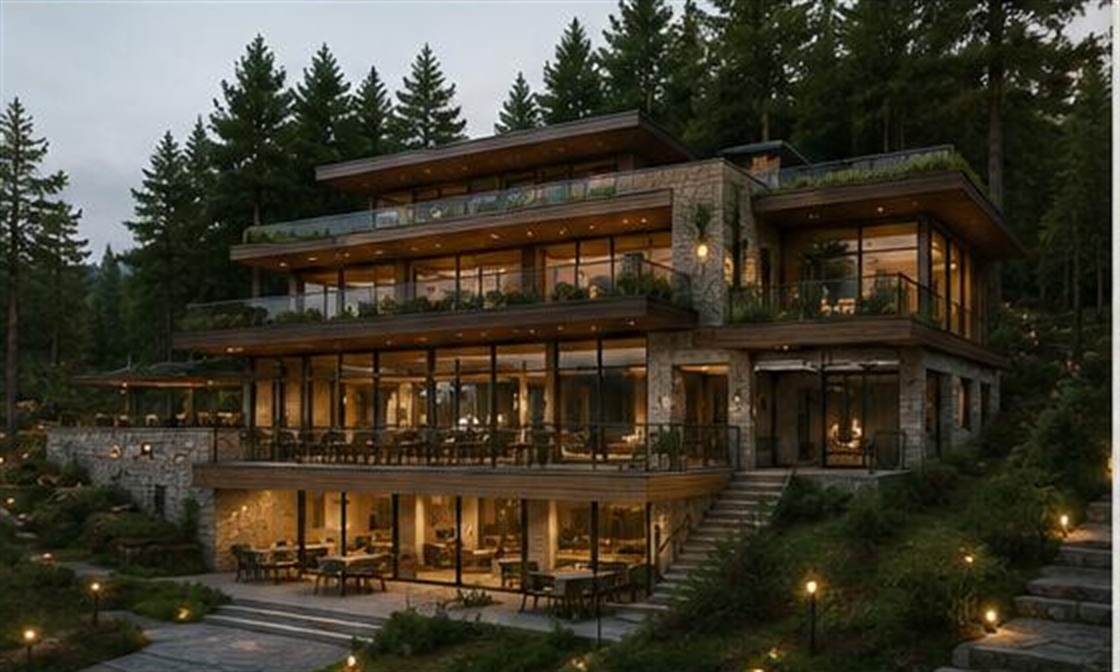
Spa & Restaurant
Where rest and flavour meet in the forest — a three-storey building bringing a thermal spa, a restaurant and a panoramic terrace together under one roof across 2,100 m².
A building designed for physical and spiritual renewal
Designed with natural materials, this building offers guests both physical and spiritual renewal in the heart of the forest. Relaxation in spa areas fed by thermal water comes together with a delicious dining experience in the restaurant.
The three-storey building follows the slope of the land and merges with the landscape. Each floor has its own relationship with nature: the spa level sits into the earth, the restaurant level opens to the forest, and the top floor rises to the view.
- Thermal spa
- Restaurant
- Terrace & views
- Natural materials
- Sustainable design
Floor functions
- Level −1 — Spa level: indoor thermal pool, hammam, sauna and massage rooms
- Ground Floor — Restaurant level: indoor dining, bar, kitchen and open terrace
- First Floor — Terrace & relaxation level: yoga area, herbal tea bar and panoramic terrace
Building information
- Total Floor Area
- 2,100 m²
- Footprint
- 700 m²
- Number of Floors
- 3 (−1, Ground, First)
- Building Height
- 10.50 m
- Structural System
- Reinforced concrete
- Façade Materials
- Natural stone, timber cladding, glass
- Roof
- Green roof & timber cladding
How many guests does it serve?
- Restaurant Indoor
- 120 guests
- Restaurant Terrace
- 80 guests
- Spa Capacity (daily)
- 80–100 guests
The restaurant can host up to 200 guests across the indoor area and terrace. The spa level is scheduled in appointment-based sessions during the day, so silence and privacy are preserved even on busy days.
Floor plans
Each floor has a gross area of 700 m². The numbers on the plans correspond to the room list beside them.
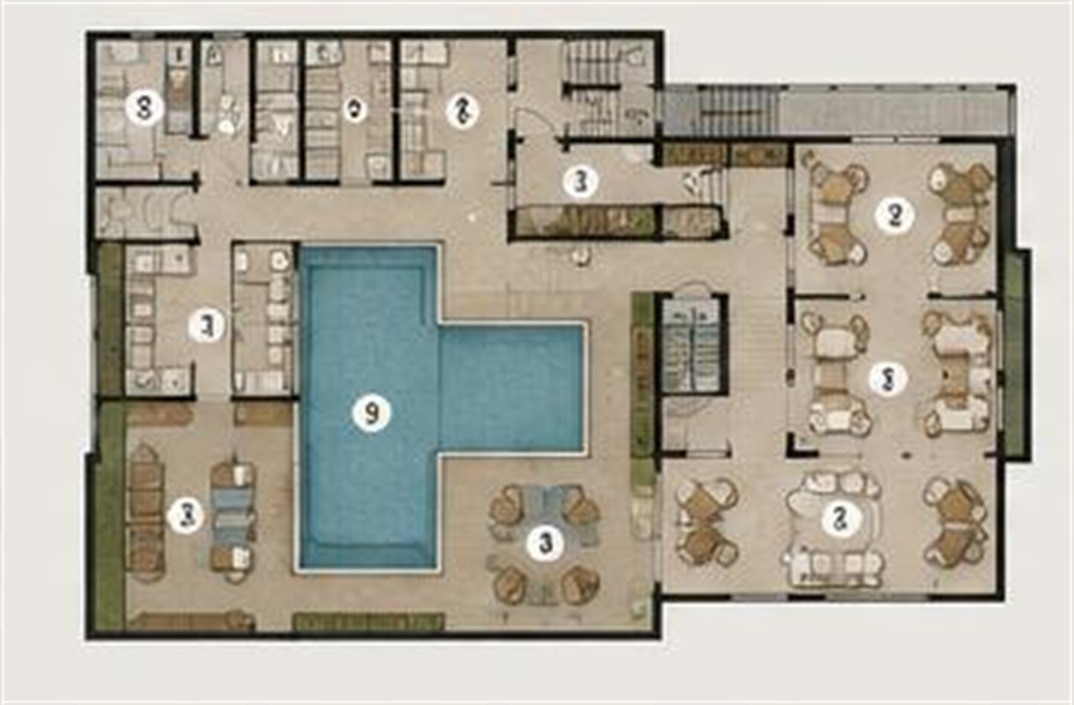
Room list
- Reception & information
- Changing rooms
- Shower areas
- Turkish hammam
- Sauna
- Steam room
- Massage rooms
- Salt room
- Indoor pool
- Relaxation area
- Plant room
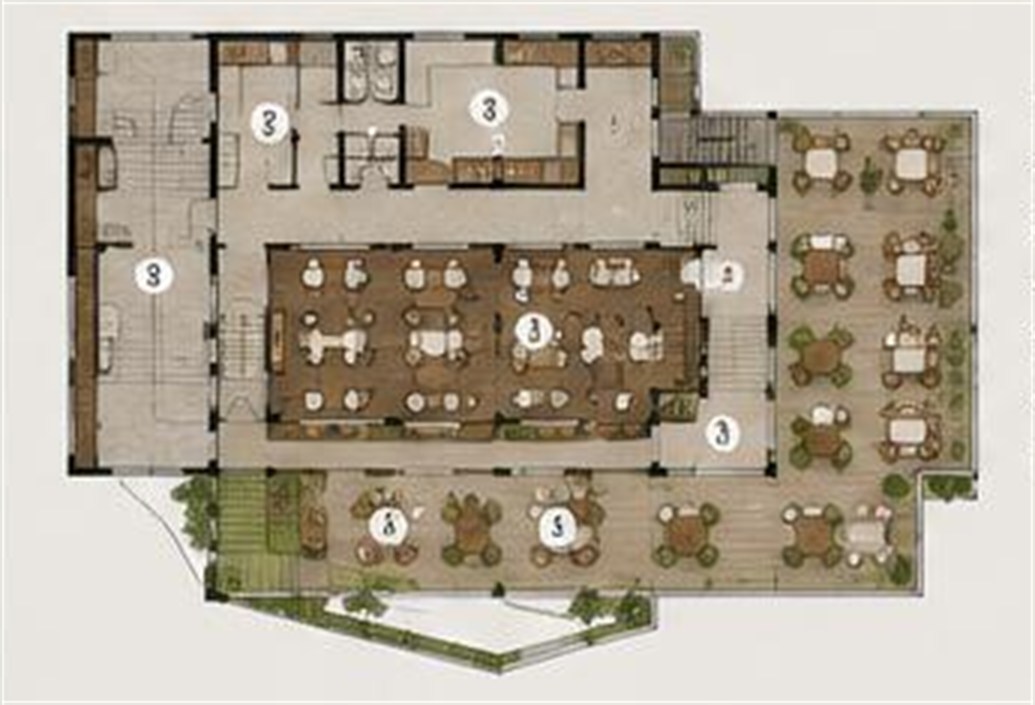
Room list
- Entrance & reception
- Restaurant indoor area
- Bar
- Kitchen
- Service area
- WC
- Terrace (open seating)
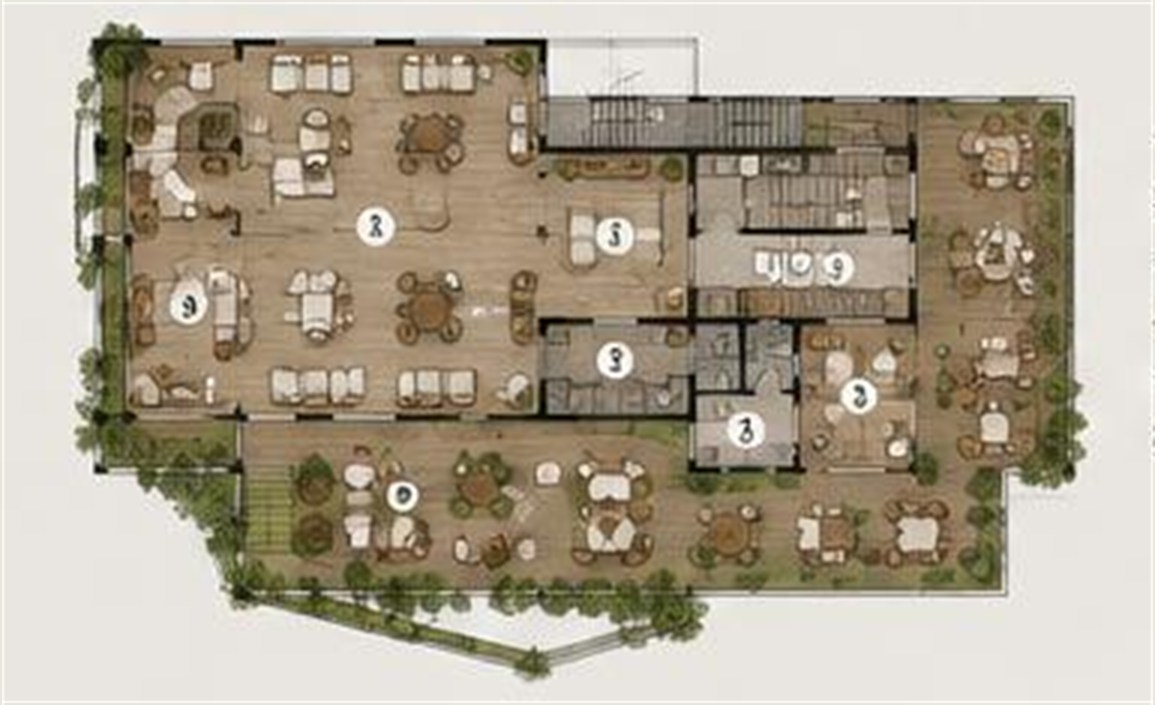
Room list
- Relaxation lounge
- Herbal tea bar
- Yoga & meditation area
- Terrace (viewing area)
- WC
- Storage / plant
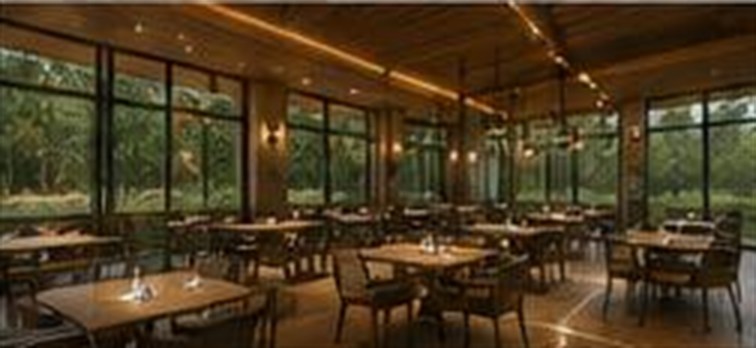
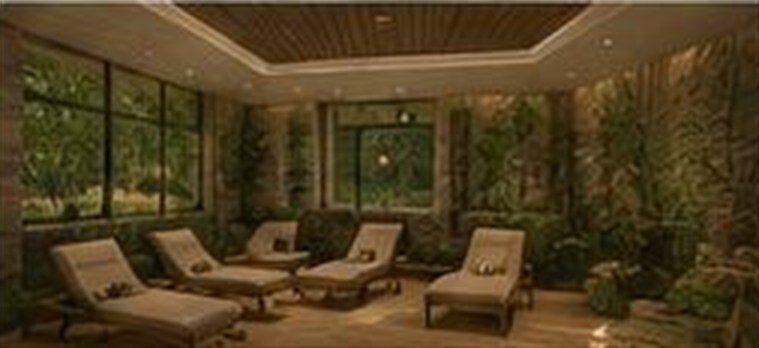
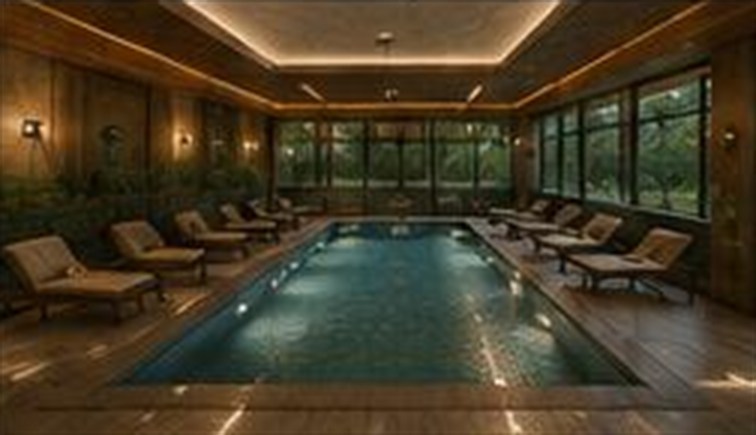
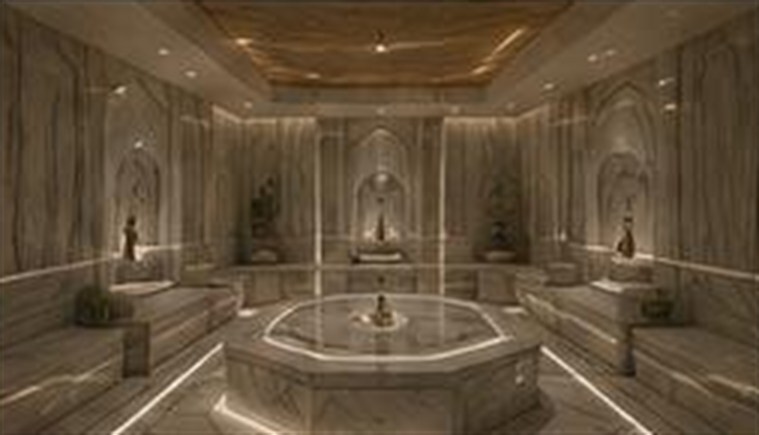
Inside the building
Spaces where natural stone, timber and glass continue indoors, and the forest is visible from every window.
How the building sits in the landscape
The stepped volume follows the sloping site and opens to the view through its terraces within the pine forest.
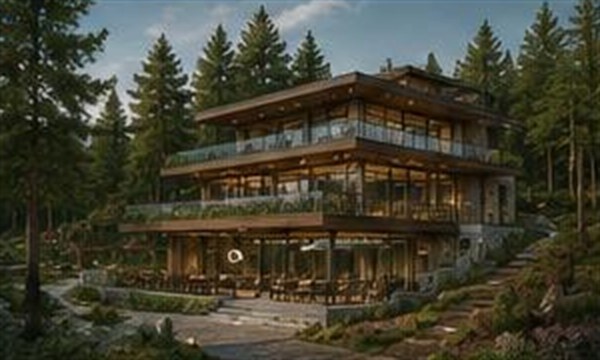
Approach from the forest — stepped terraces and a green roof.
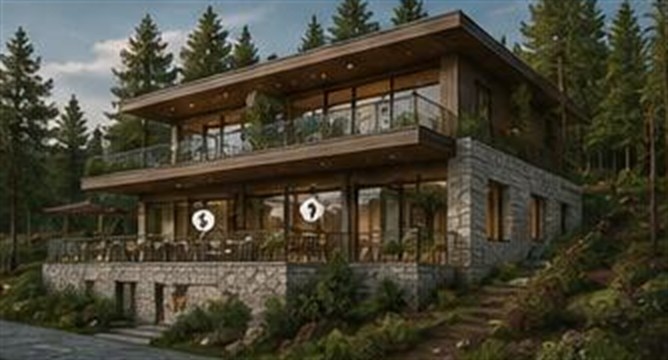
Restaurant terrace and natural stone base.
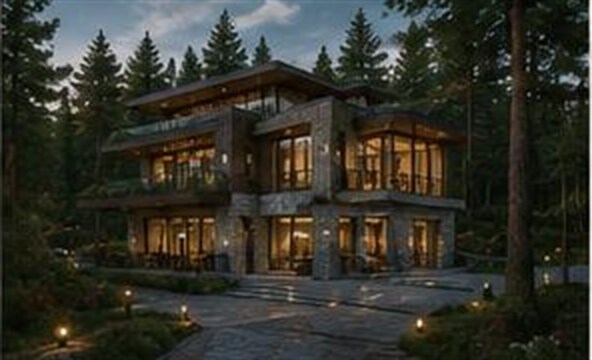
Entrance façade with evening lighting.
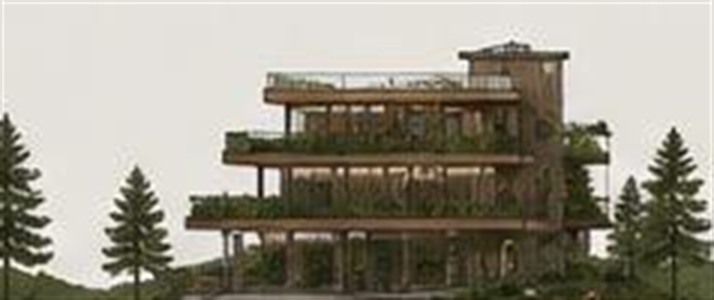
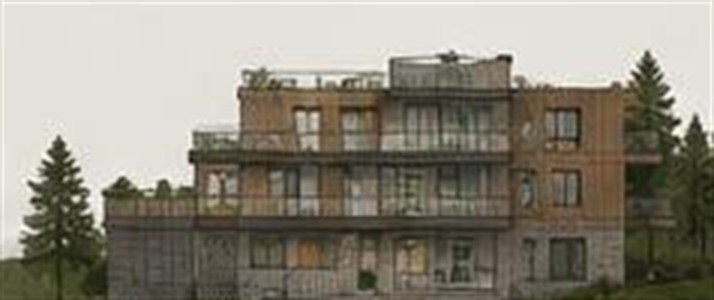
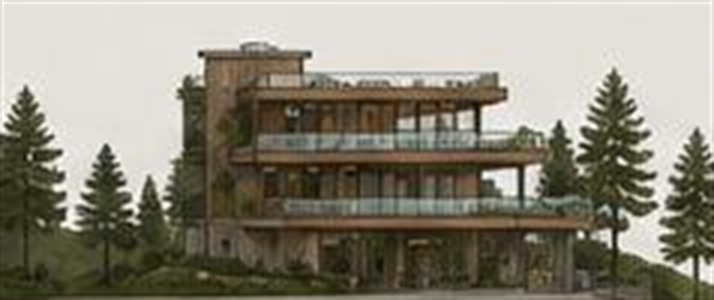
Elevations
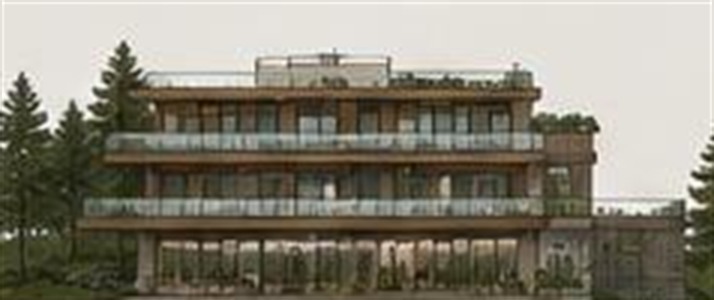
Elevations from all four sides; floor heights and terrace steps can be read clearly.
The building’s position on the site
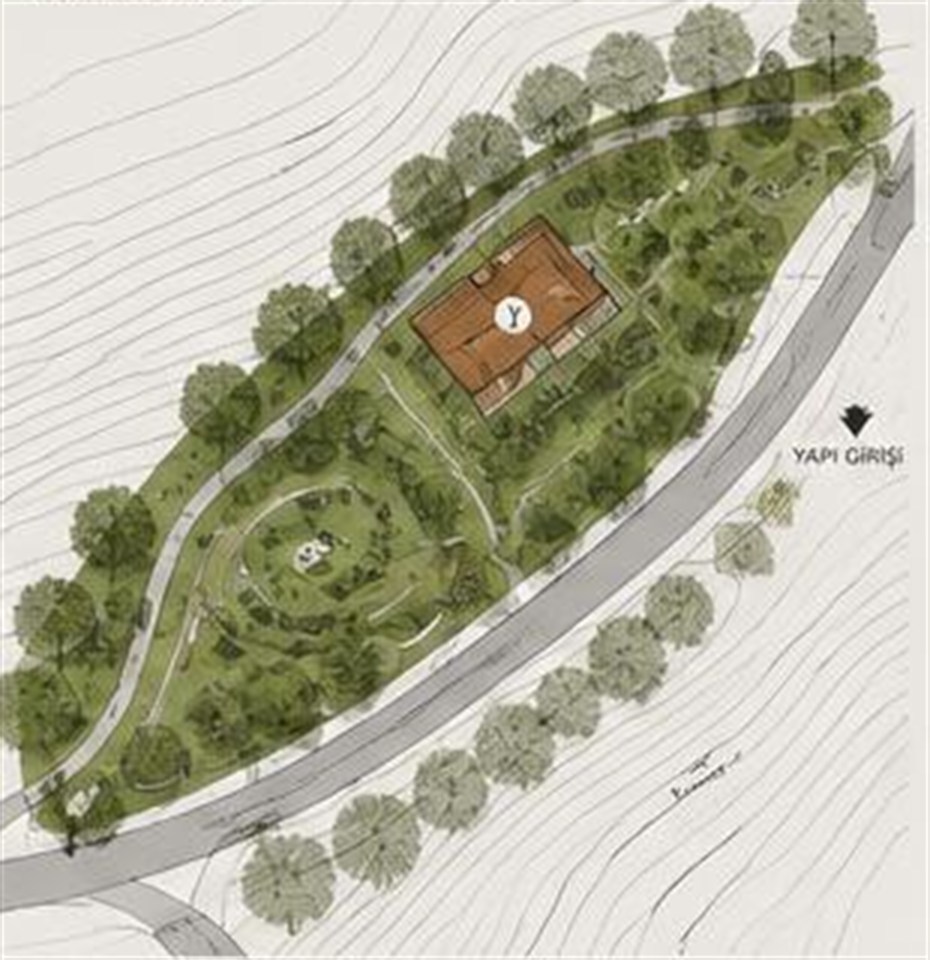
The building is placed on the upper level of the site so as to preserve the existing trees. The access road wraps around the building to reach the main entrance, keeping vehicle traffic separate from pedestrian areas.
The landscaping follows the existing topography: walking paths parallel to the contour lines, rest pockets and planting strips are all part of the plan.
- A layout that preserves the existing trees
- Separation of vehicle and pedestrian circulation
- Walking paths that follow the contour lines
All drawings on one sheet
The presentation board containing the concept, floor plans, elevations, site plan and all renderings.
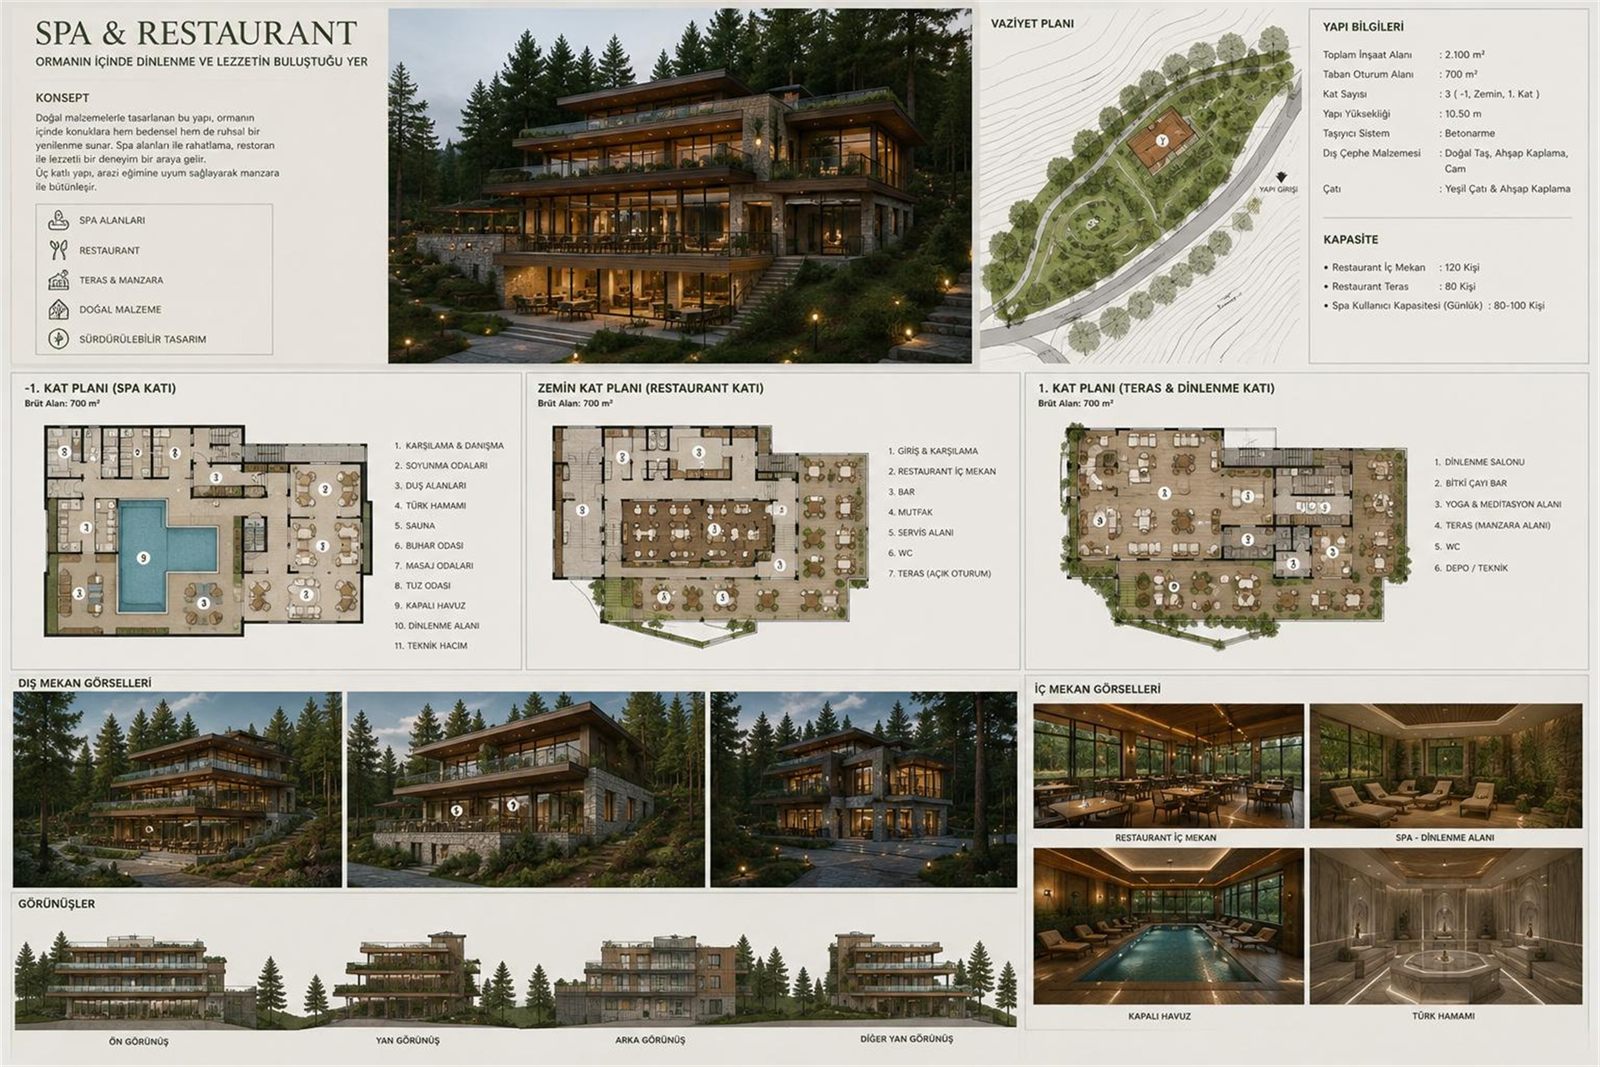
Presentation board
Click the image to view the full board in high resolution; it opens in a new tab.
Reserve your place to experience the building
Contact our team for a thermal spa session, a restaurant reservation or a group event.